Grade 2*
This is the Listed Building description
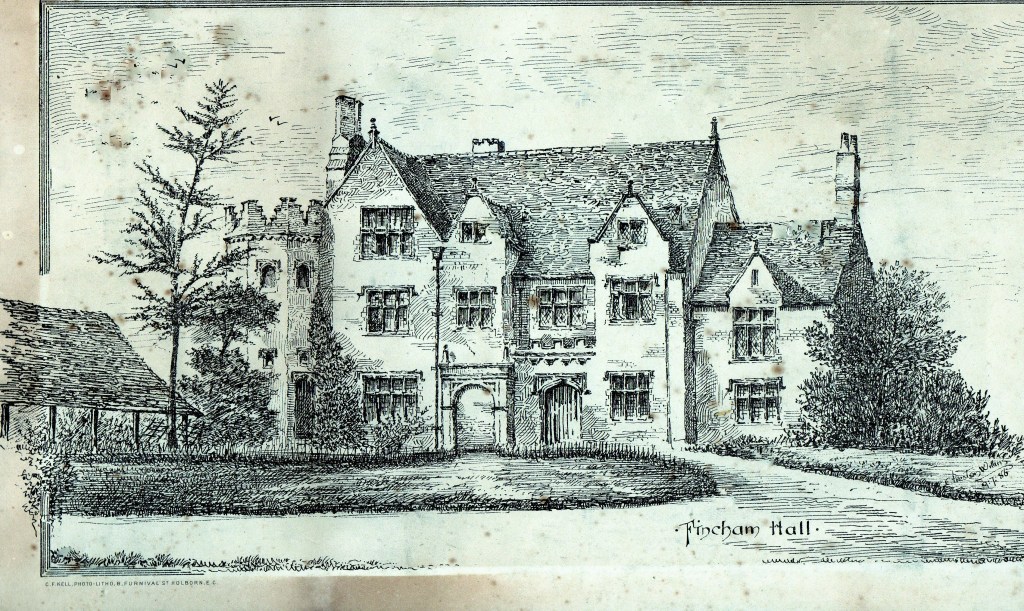
Fincham Hall
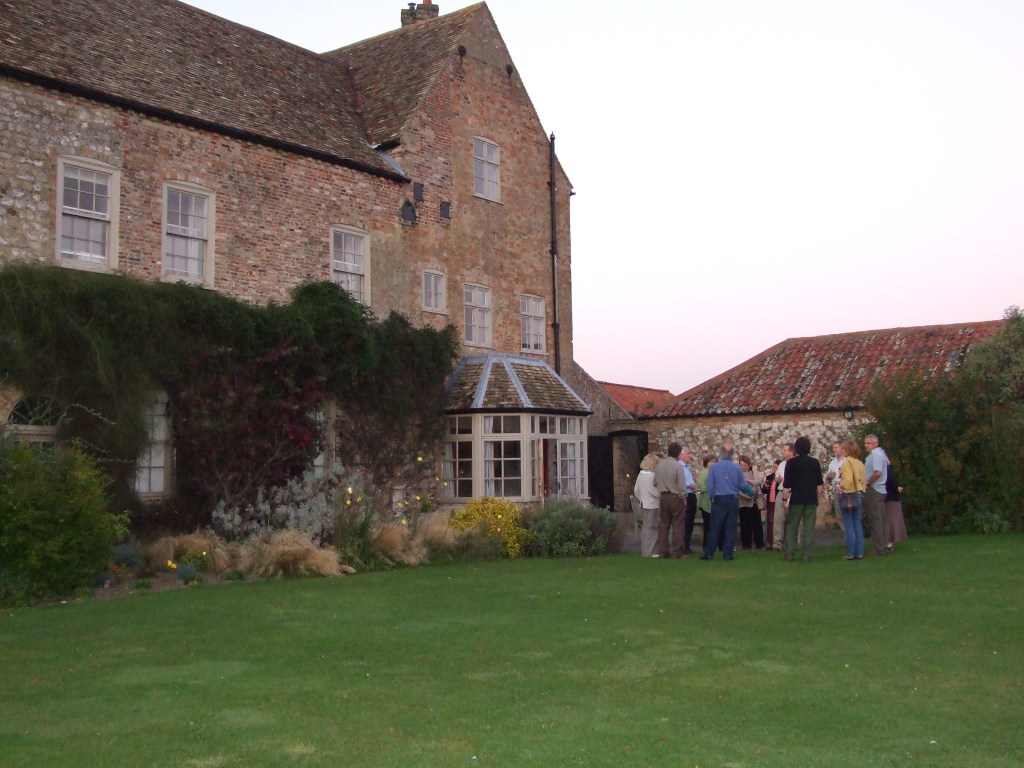
Manor House. c.1500, remodelled late C16 and C19. Brick, clunch and ashlar dressings. Roofs of plain tiles. North front of 2-3 storeys. A composition of 3 gables with polygonal brick tower at north-east corner. Tower c.1500 : arched door to ground floor which is lit by cinquefoiled arched lights. Upper floor with arched lights below square hood moulds on labels. Machicolated cinquefoil frieze below string course and stepped battlemented parapet. Facade with renewed hollow chamfered 3 and 4-light cross casements of rendered brick. Blocked 2-light casement in west cross gable. C19 battlemented entrance porch between cross gables with arched entrance beneath square hood. To left early C17 blocked doorway : semi-circular arch flanked by fluted Ionic pilasters supporting entablature with finials, all in strapwork tradition. East wall with large stepped internal chimneybreast culminating in pair of renewed diamond flues. South front of C16 construction now studded irregularly with C19 sash windows with glazing bars. 3 C18 casements to east cross wing. One bay western addition of early C19 with sash windows and gabled roof. Interior. Screen truss remains, arch braced to heavy wall studs in western range. Bridging beams with tongue shops. Timbered screens passage now blocked by staircase. Roof structure renewed : C19 King post roof over main range; east cross wing with C18 butt purlins and collars.
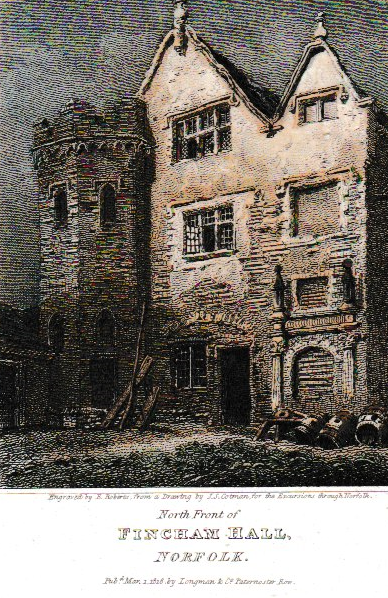
A watercolour of the Hall done in 1818 by John Sell Cotman for his work ‘Excursions in Norfolk.
Cotman was the leading figure in the Norwich School of painting.
************************************************************************************************************
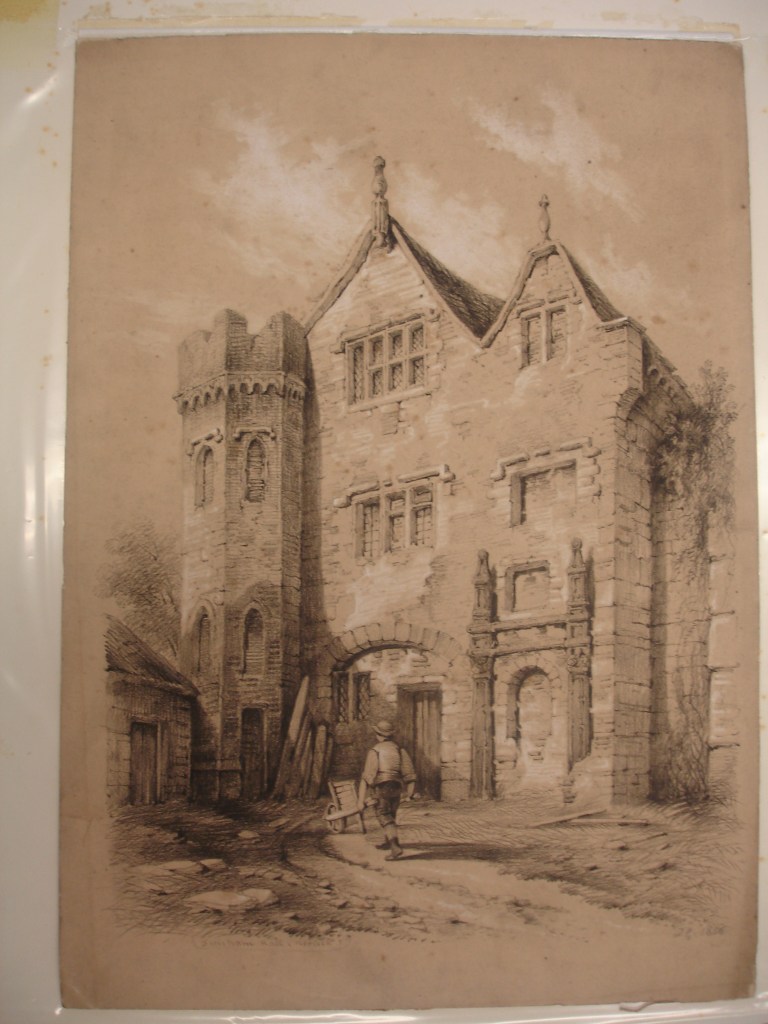
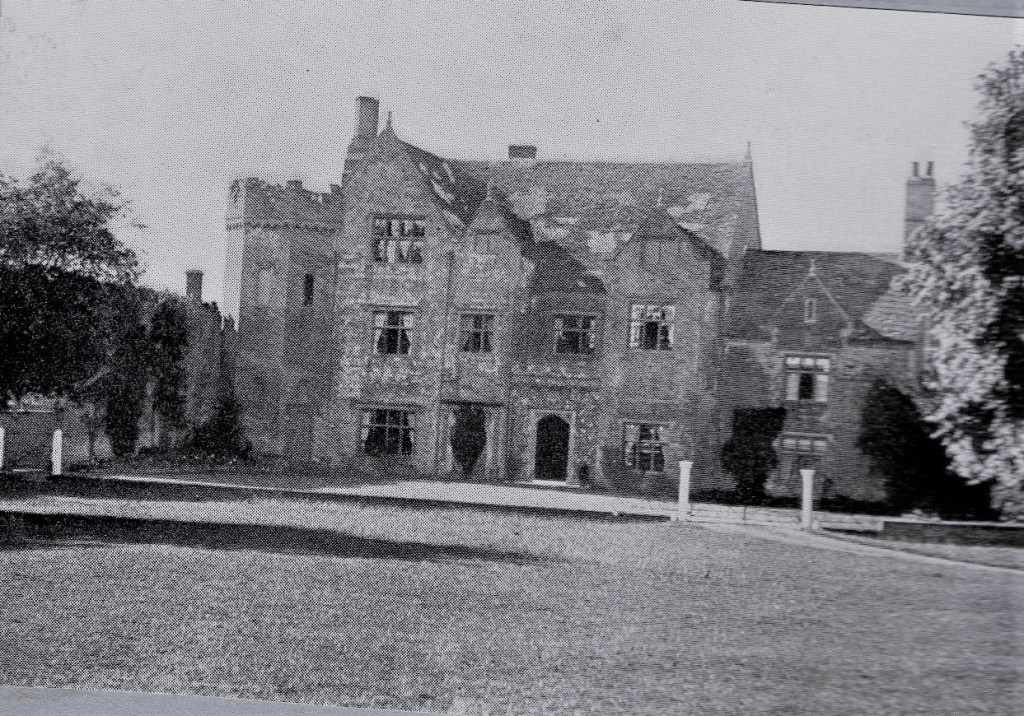
Another drawing of the Hall which seems to be about the same time as Cotman’s painting. Source of this drawing not known.
************************************************************************************************************

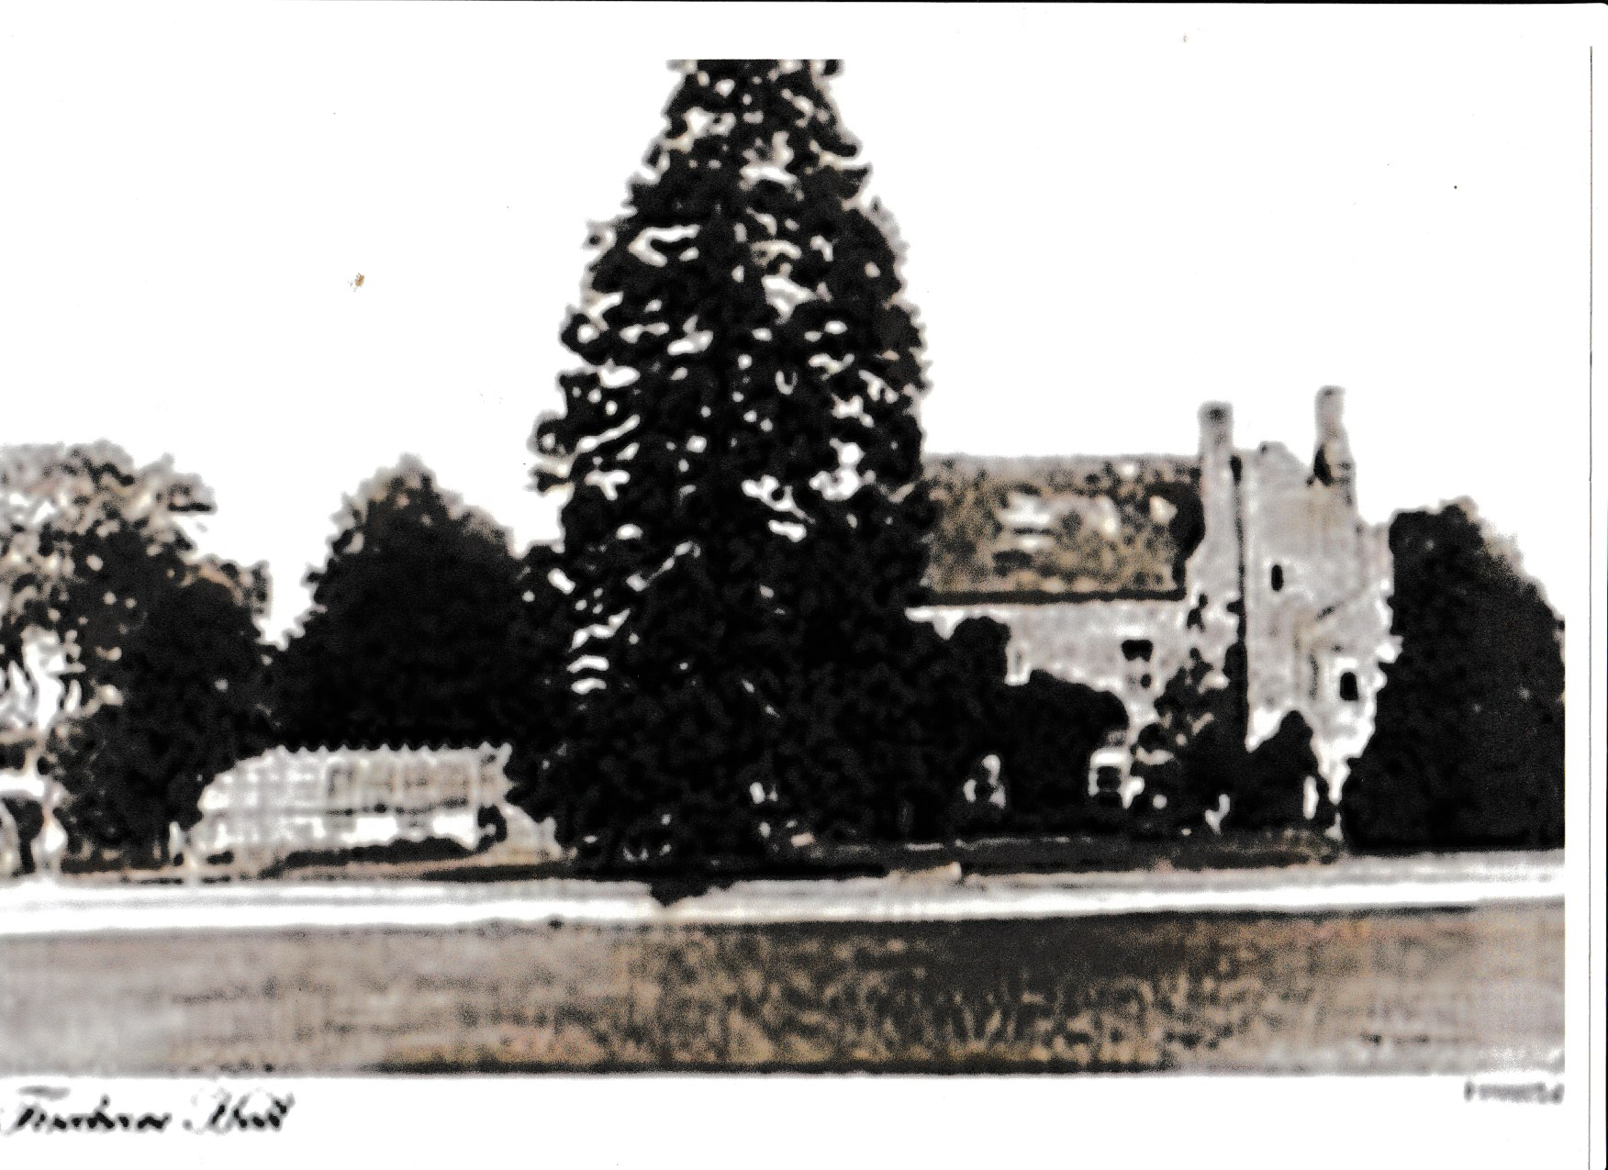
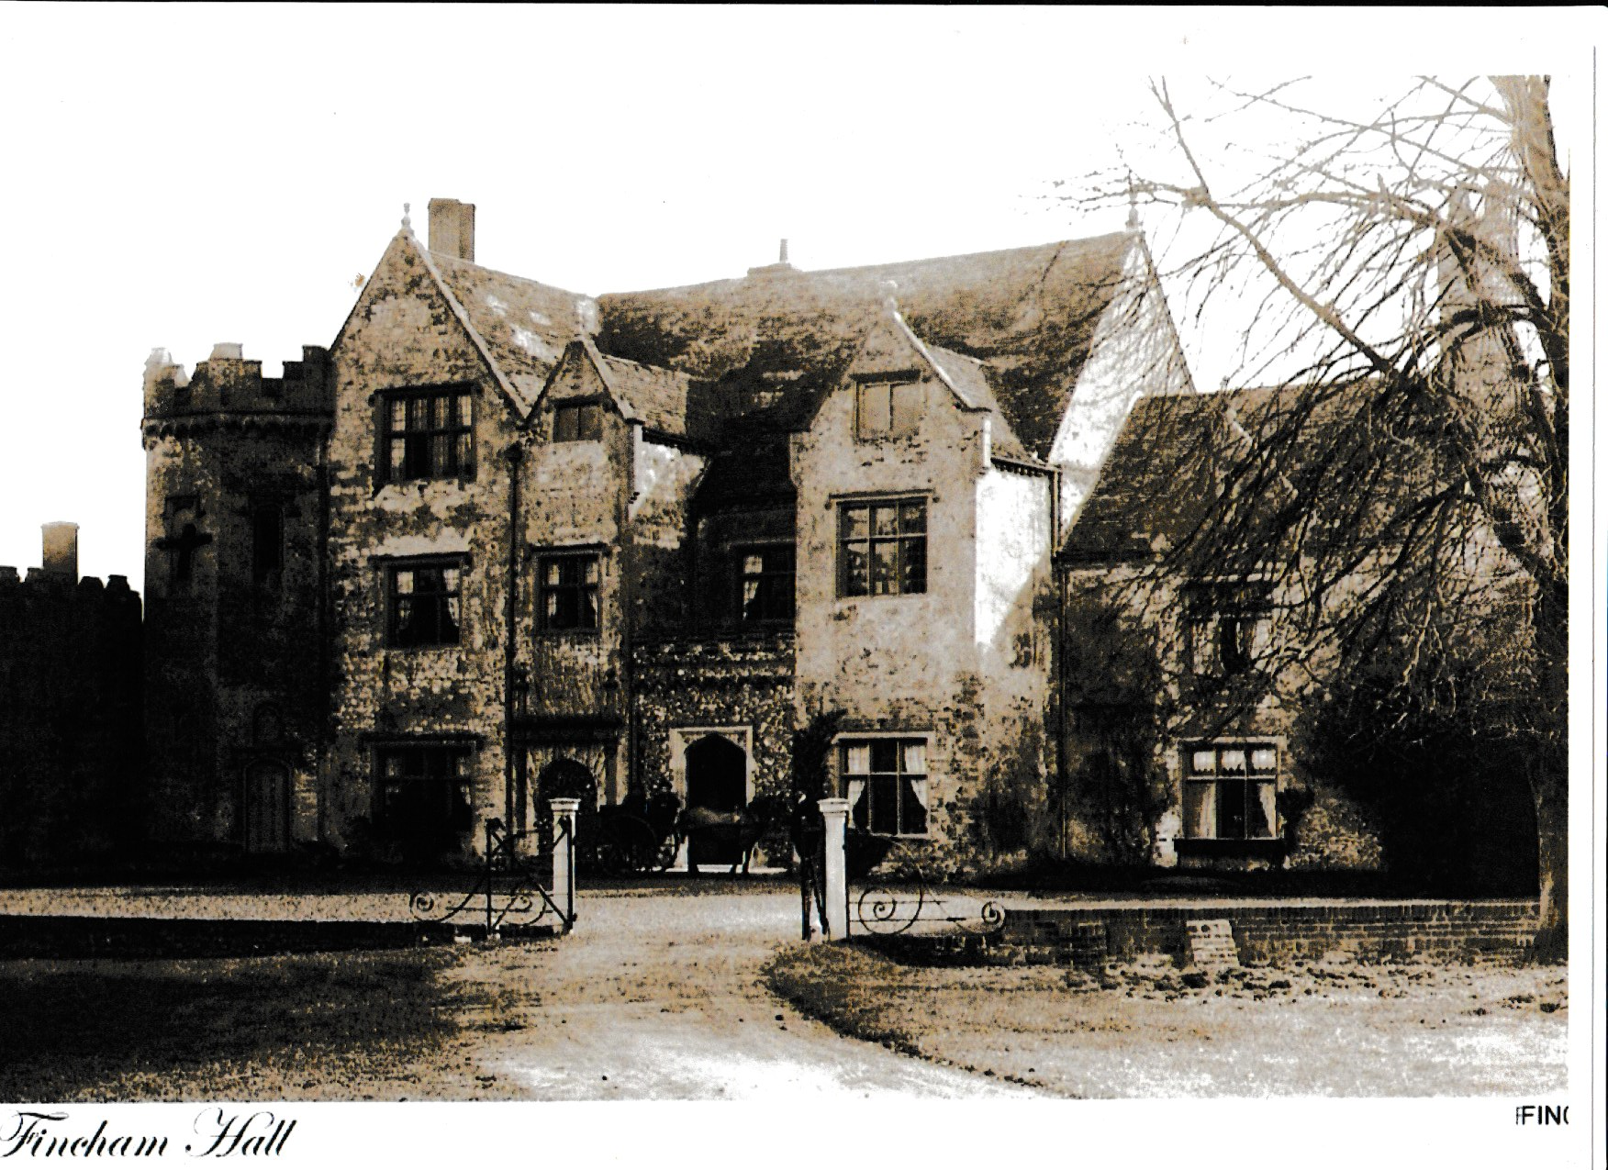
Fincham Hall in 1901
The home of the Fincham family until 1572. The tower is of similar date to the first building of Oxborough Hall c 1480. The main block is considered 16th century – with 19th century windows. The right hand block is a 19th century addition built on a demolished structure perhaps mirroring the left hand side. This photograph was taken in 1901 by H W Fincham FSA. He contributed many photographs to a national collection. He took some photographs of St. Martin’s of a similar date.
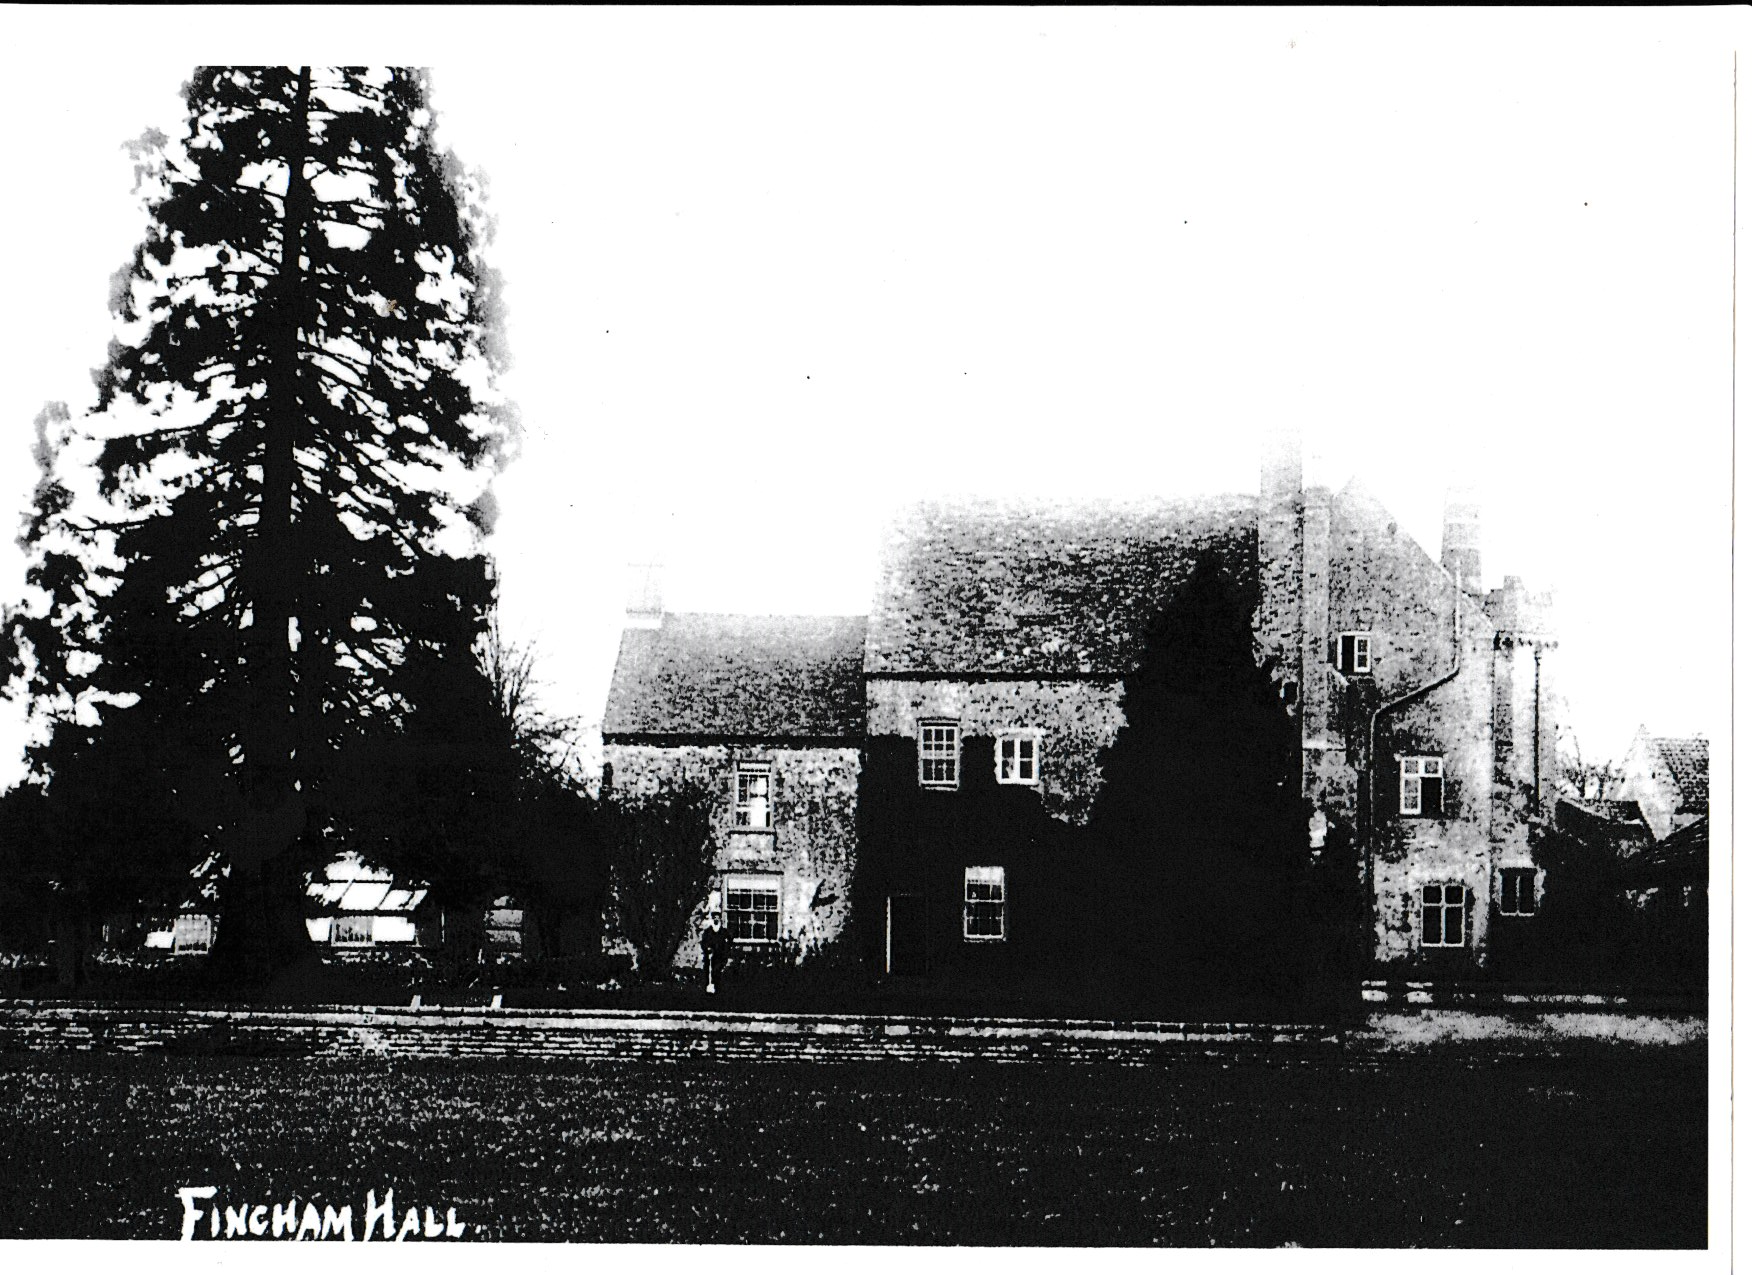
A similar view


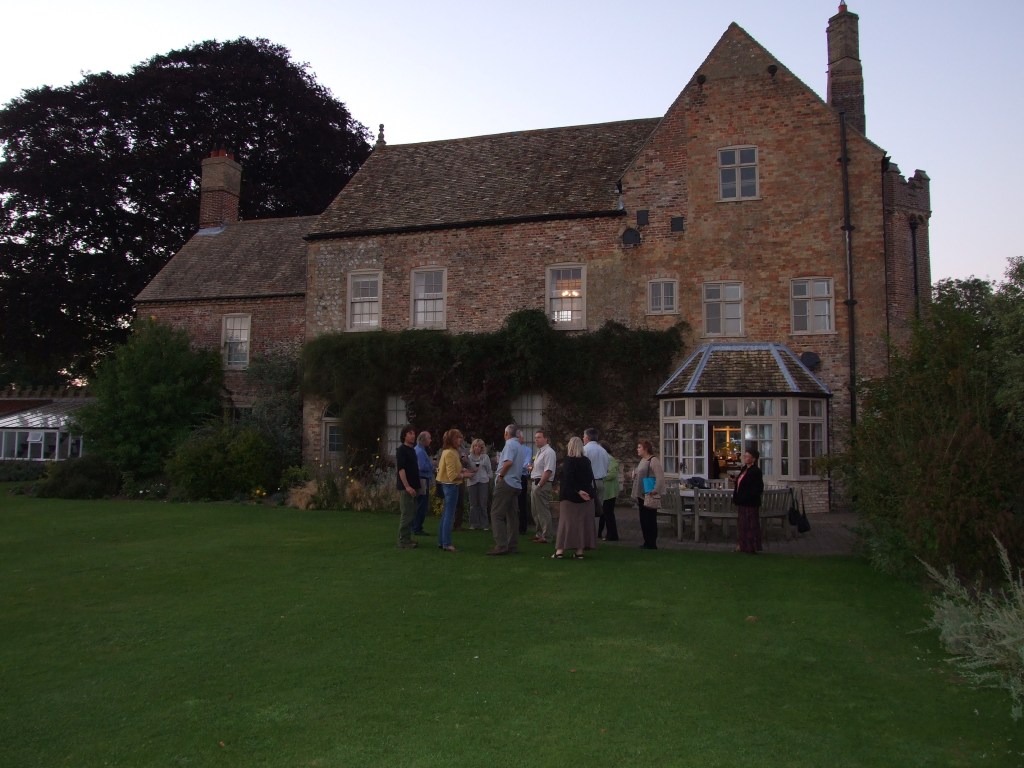
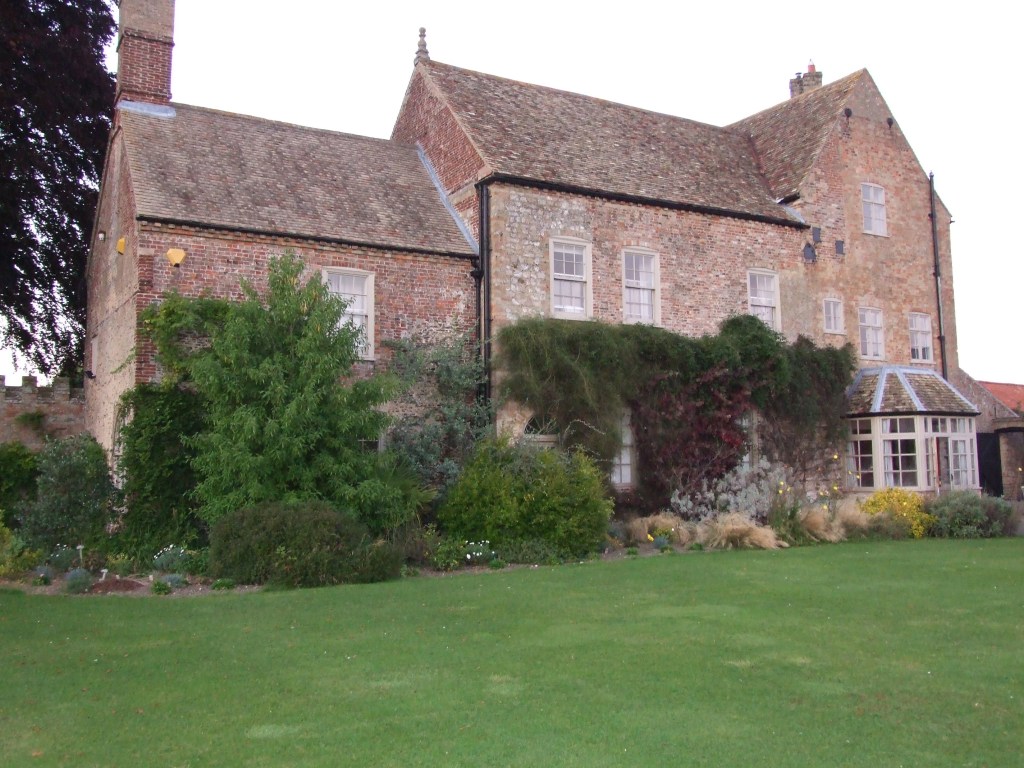
For a history of the Finchams who lived in the Hall see ‘The Lords of the Manor’
************************************************************************************************************
MAPS OF THE HALL
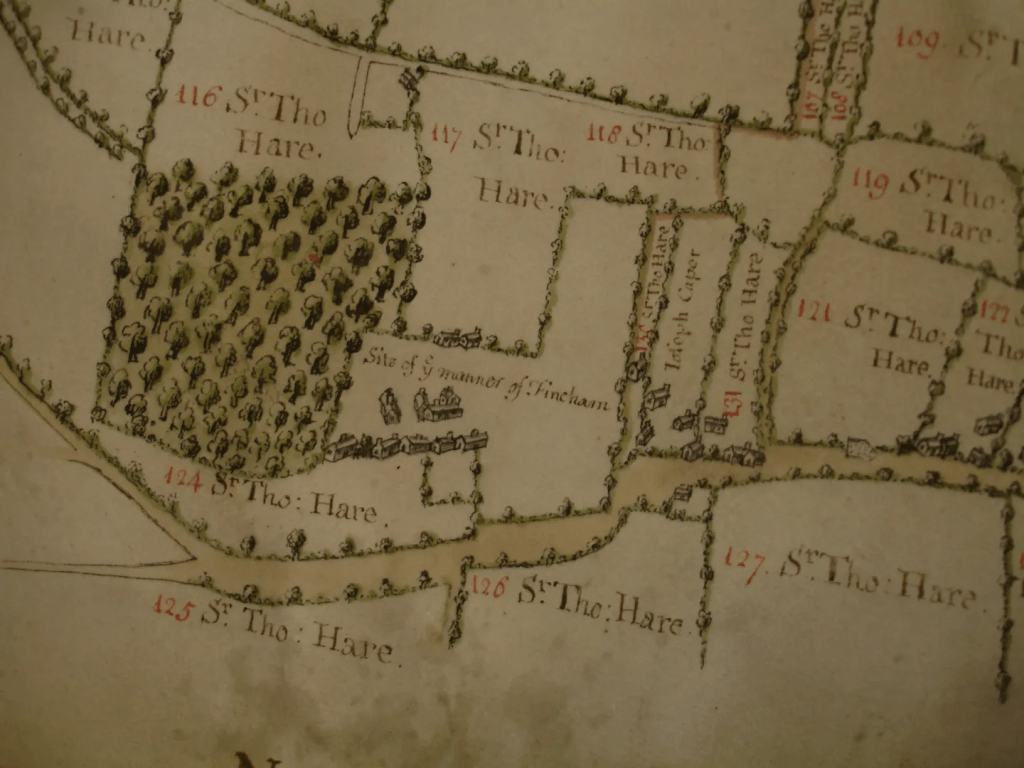
The Hare Map of 1636
This is a very early map of the village that has been drawn with a good deal of accuracy so the Hare estate is correctly defined. The site of ‘ye manor of Fincham’ is clearly shown and there is a line of buildings between it and the road. The buildings are almost certainly barns and other ancillary farm buildings such as stables and dairy. The large tree area could be an orchard. An upside down map as south is to the top.
************************************************************************************************************
The Enclosure Map of 1772 which is drawn on a map considered to have been made around 1740
This map shows the old open field system existing in Fincham before the enclosures which brought about the field system we know today. This extract around the Hall doesn’t show any open fields. The majority of land near the village was already enclosed in previous times. The Hall still has the line of buildings to the north and quite a large barn to the south. Neither of the early maps show any sort of carriageway to the front door.
************************************************************************************************************
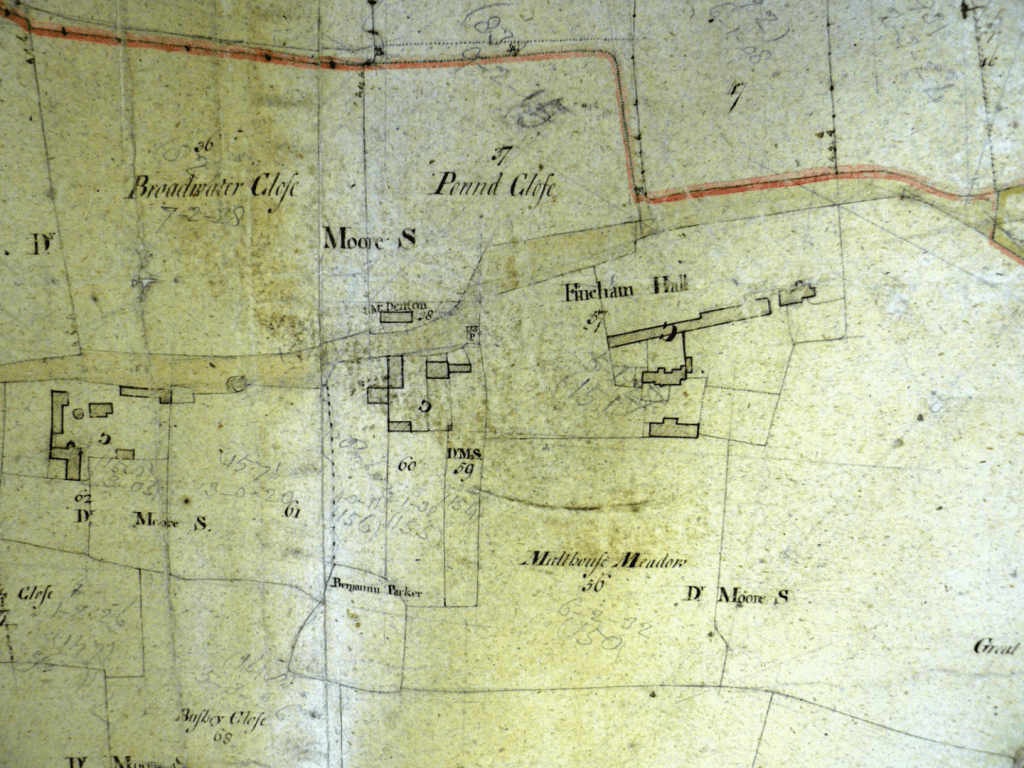
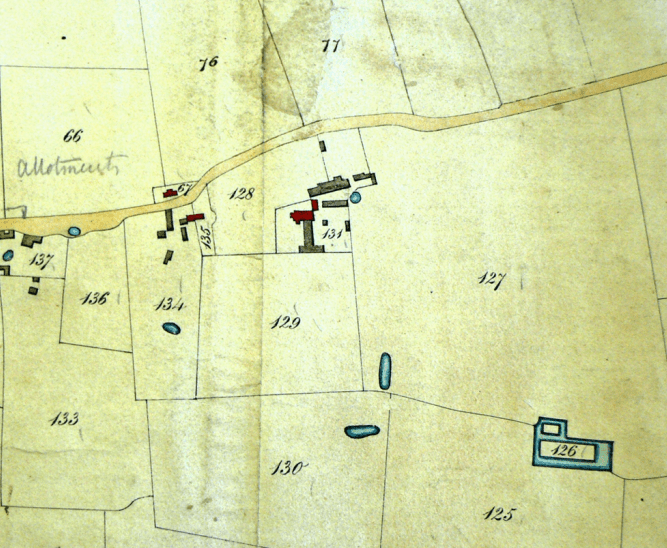
The 1839 Tithe Map
The buildings to the north front have been reduced and the Hall can be seen from the road. The small field on the east of the farm buildings defines what is now the separate farm. There are outbuildings which seem to join the house on the south side. Field boundaries removed in the twentieth century desire for larger fields, are still as they were when enclosure took place.
************************************************************************************************************
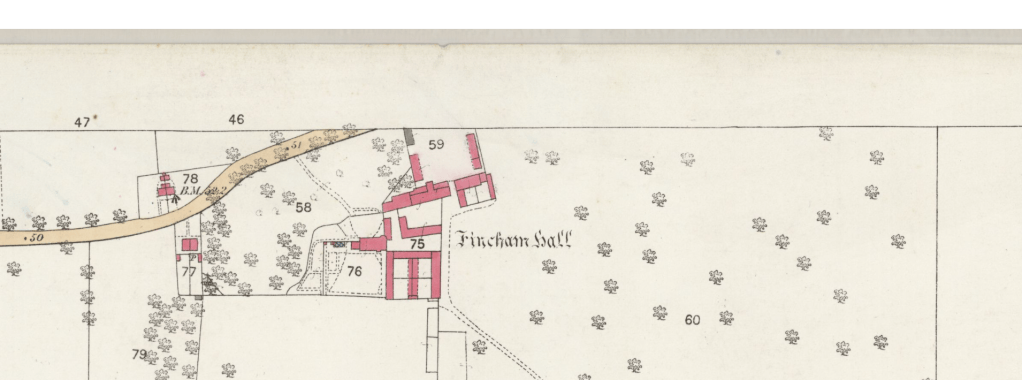
Ordnance Survey 25″ map 1883
The Hall is shown as the furthest west building in red. The other buildings are presumably a large collection of farm and garden buildings and possibly dwellings for workers.
************************************************************************************************************
*

